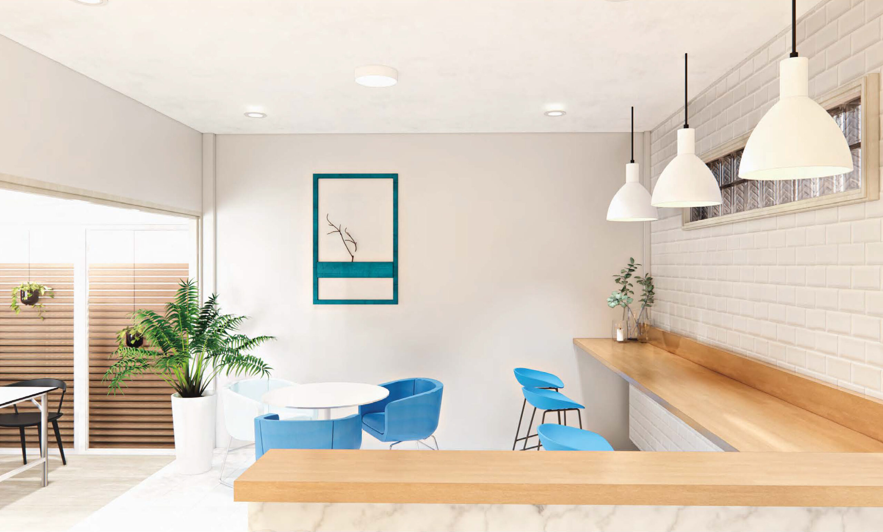
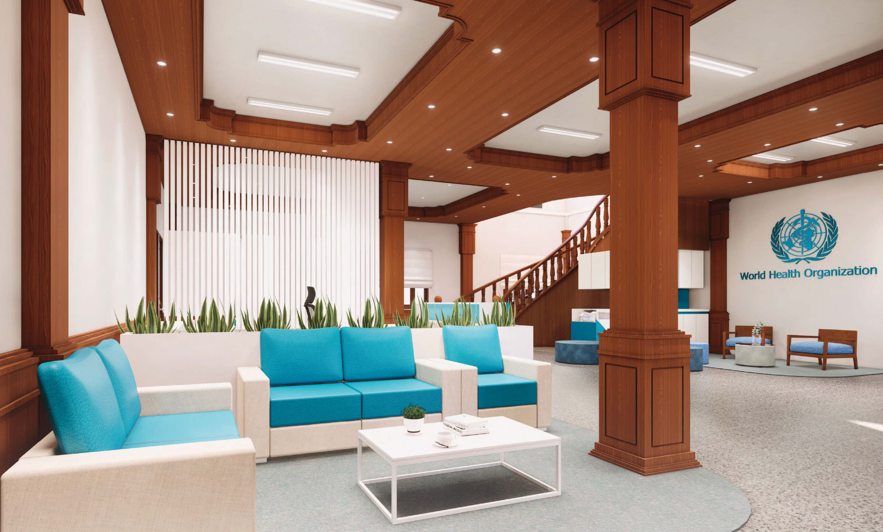
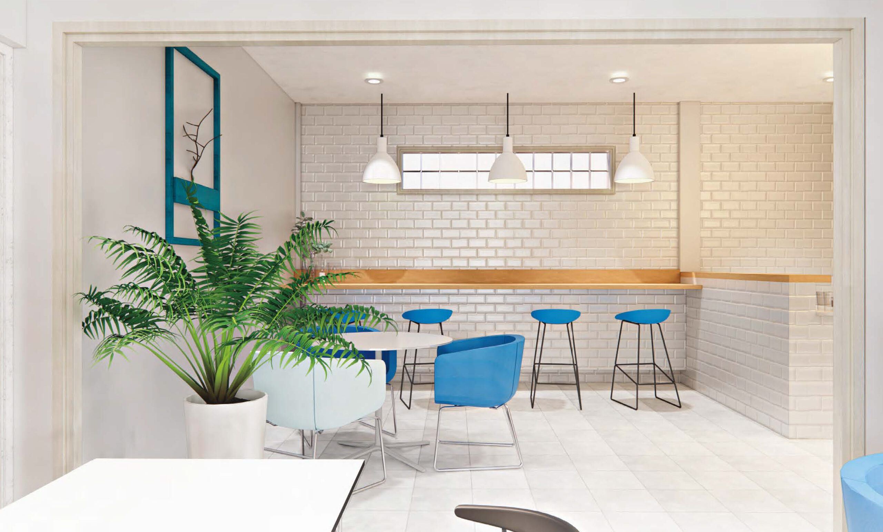
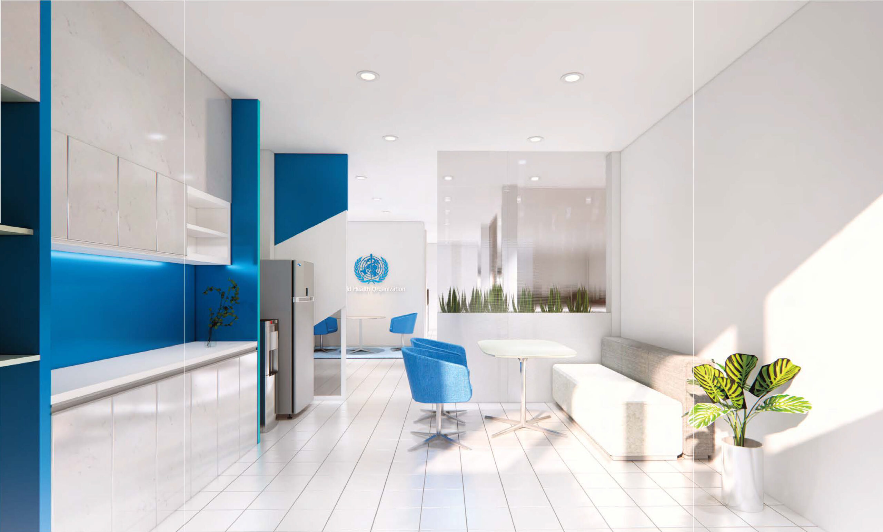
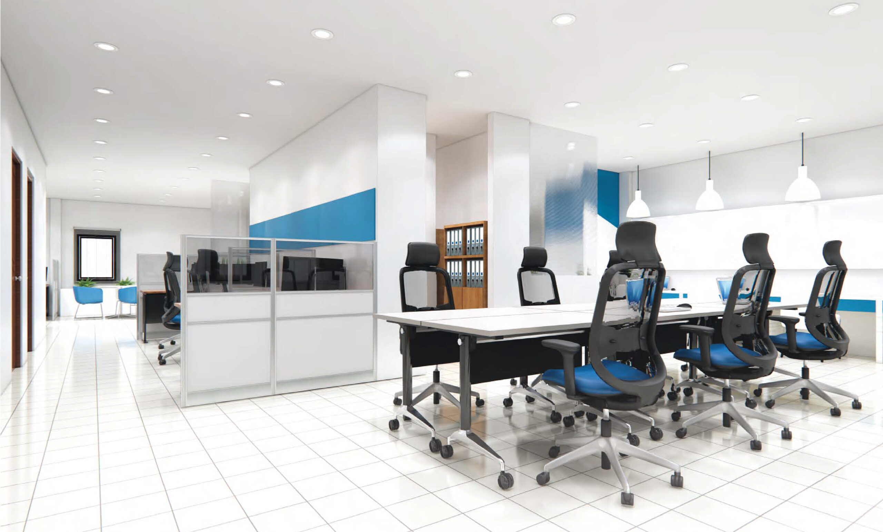
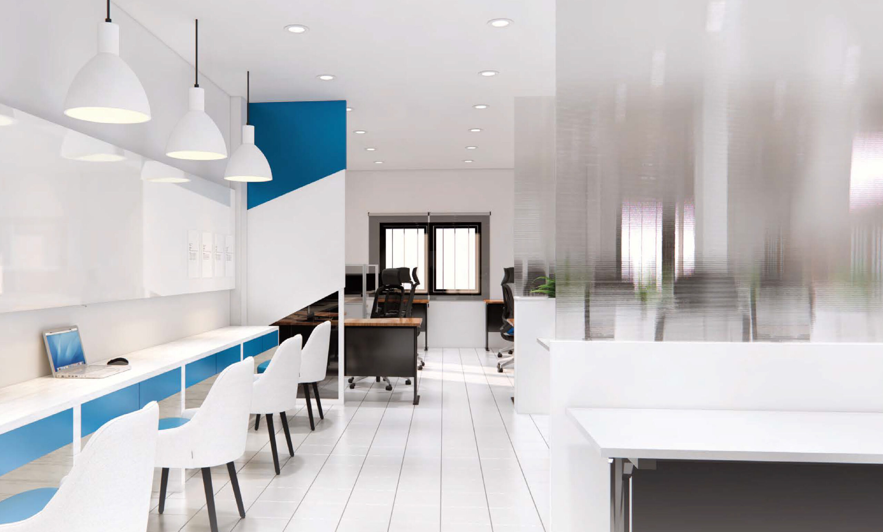
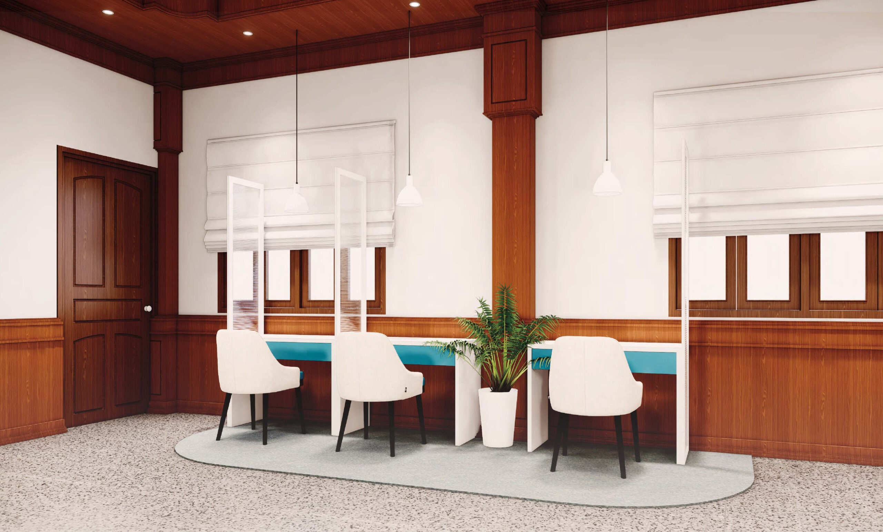
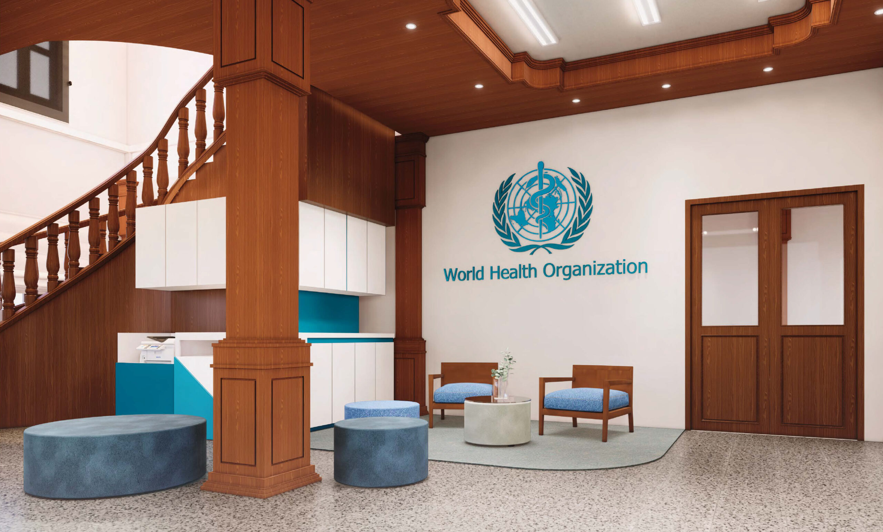
This project involved the interior design and workplace improvement of the World Health Organization (WHO) Representative Office for Lao PDR in Vientiane Capital. The project aimed to transform the existing office into a more modern, functional, welcoming, and efficient workplace while improving workflow and the overall working experience.
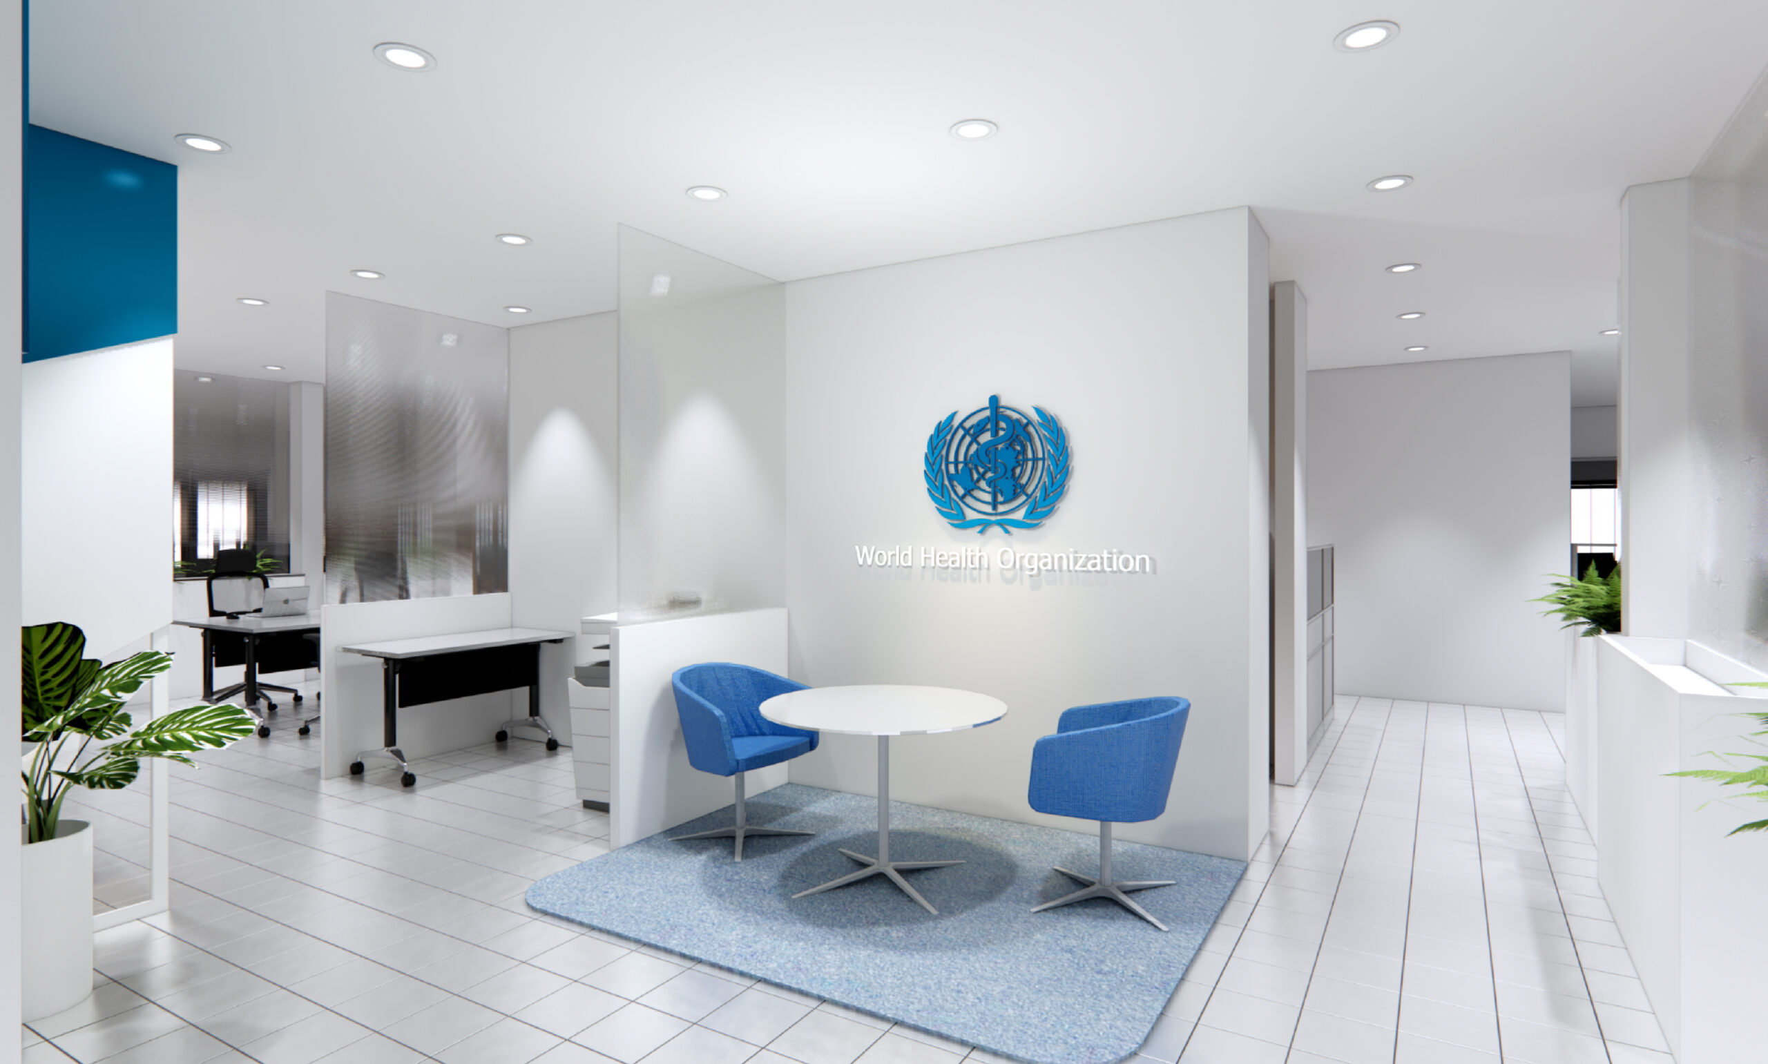
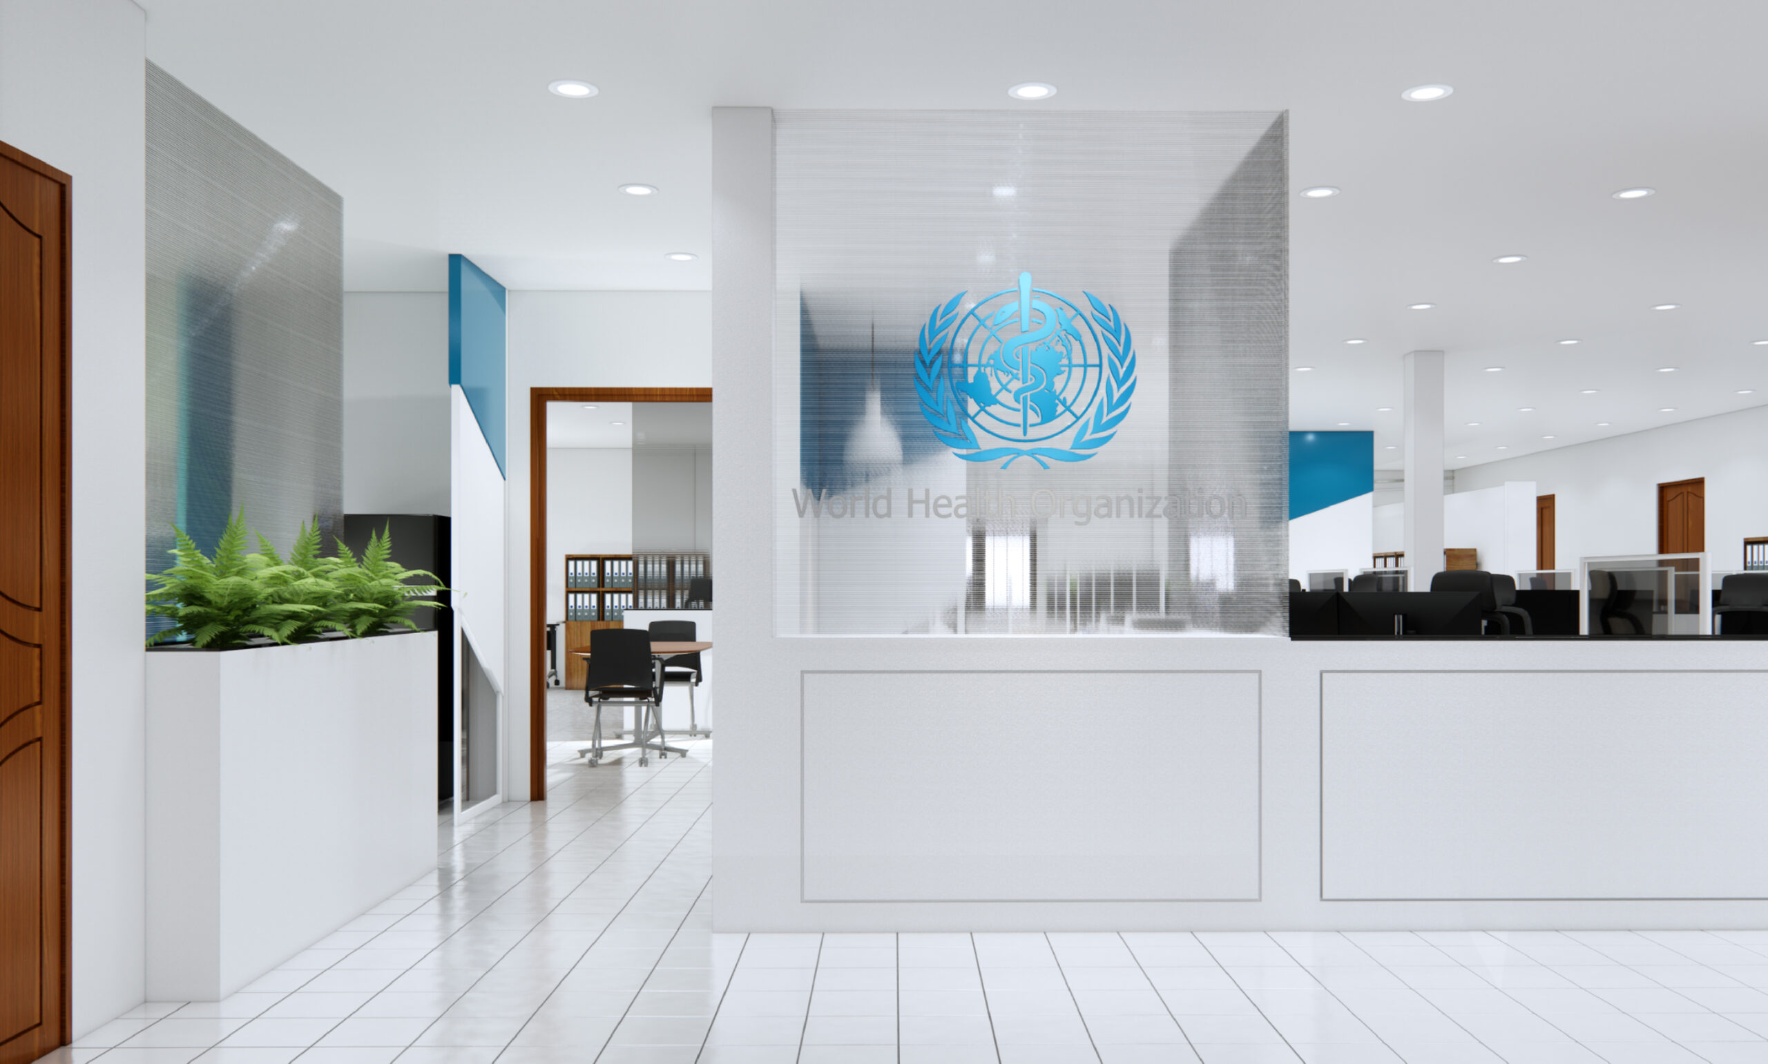
The design focuses on creating a strong and welcoming first impression, particularly through the reception, entrance, lobby, and circulation areas. WHO-related visual elements, carefully selected colors, furniture, and focal points are incorporated to strengthen the organization’s identity while creating a warm and professional atmosphere.
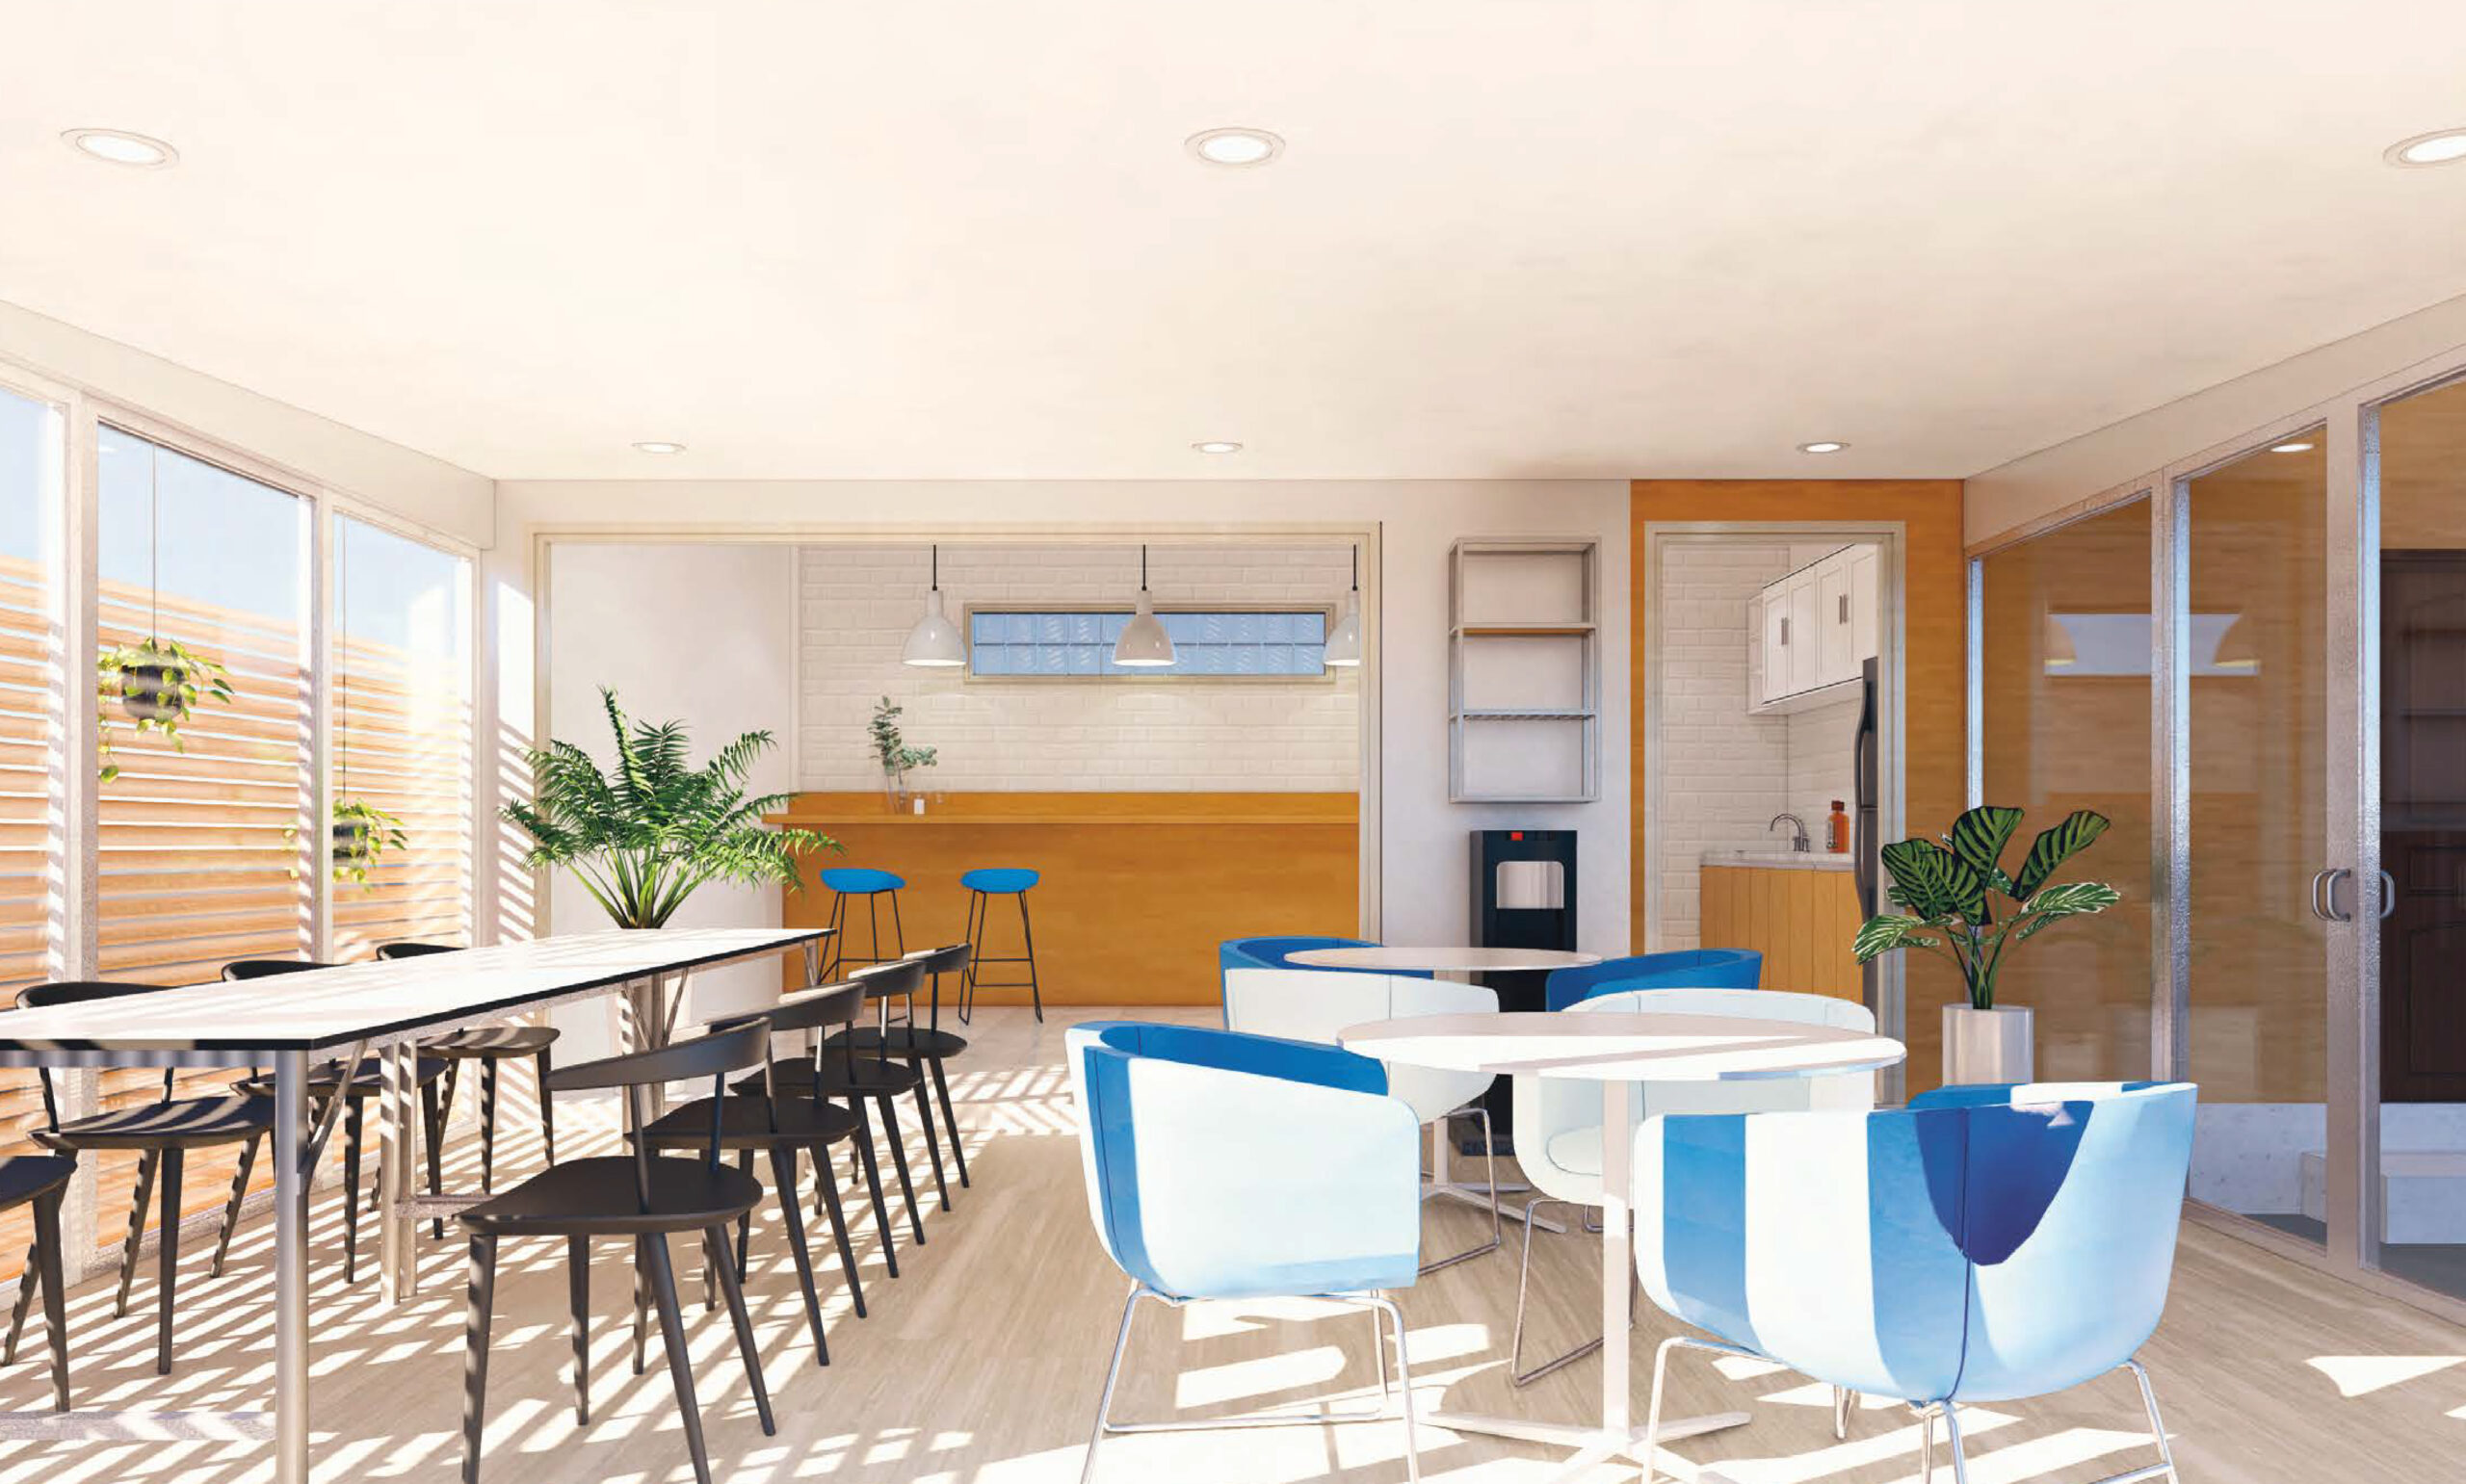
The project also emphasizes a bright, flexible, and comfortable workplace through improved space utilization, minimalist planning, and enhanced natural and artificial lighting. Flexible areas are introduced to support informal meetings, collaboration, brainstorming, relaxation, and social interaction among staff.
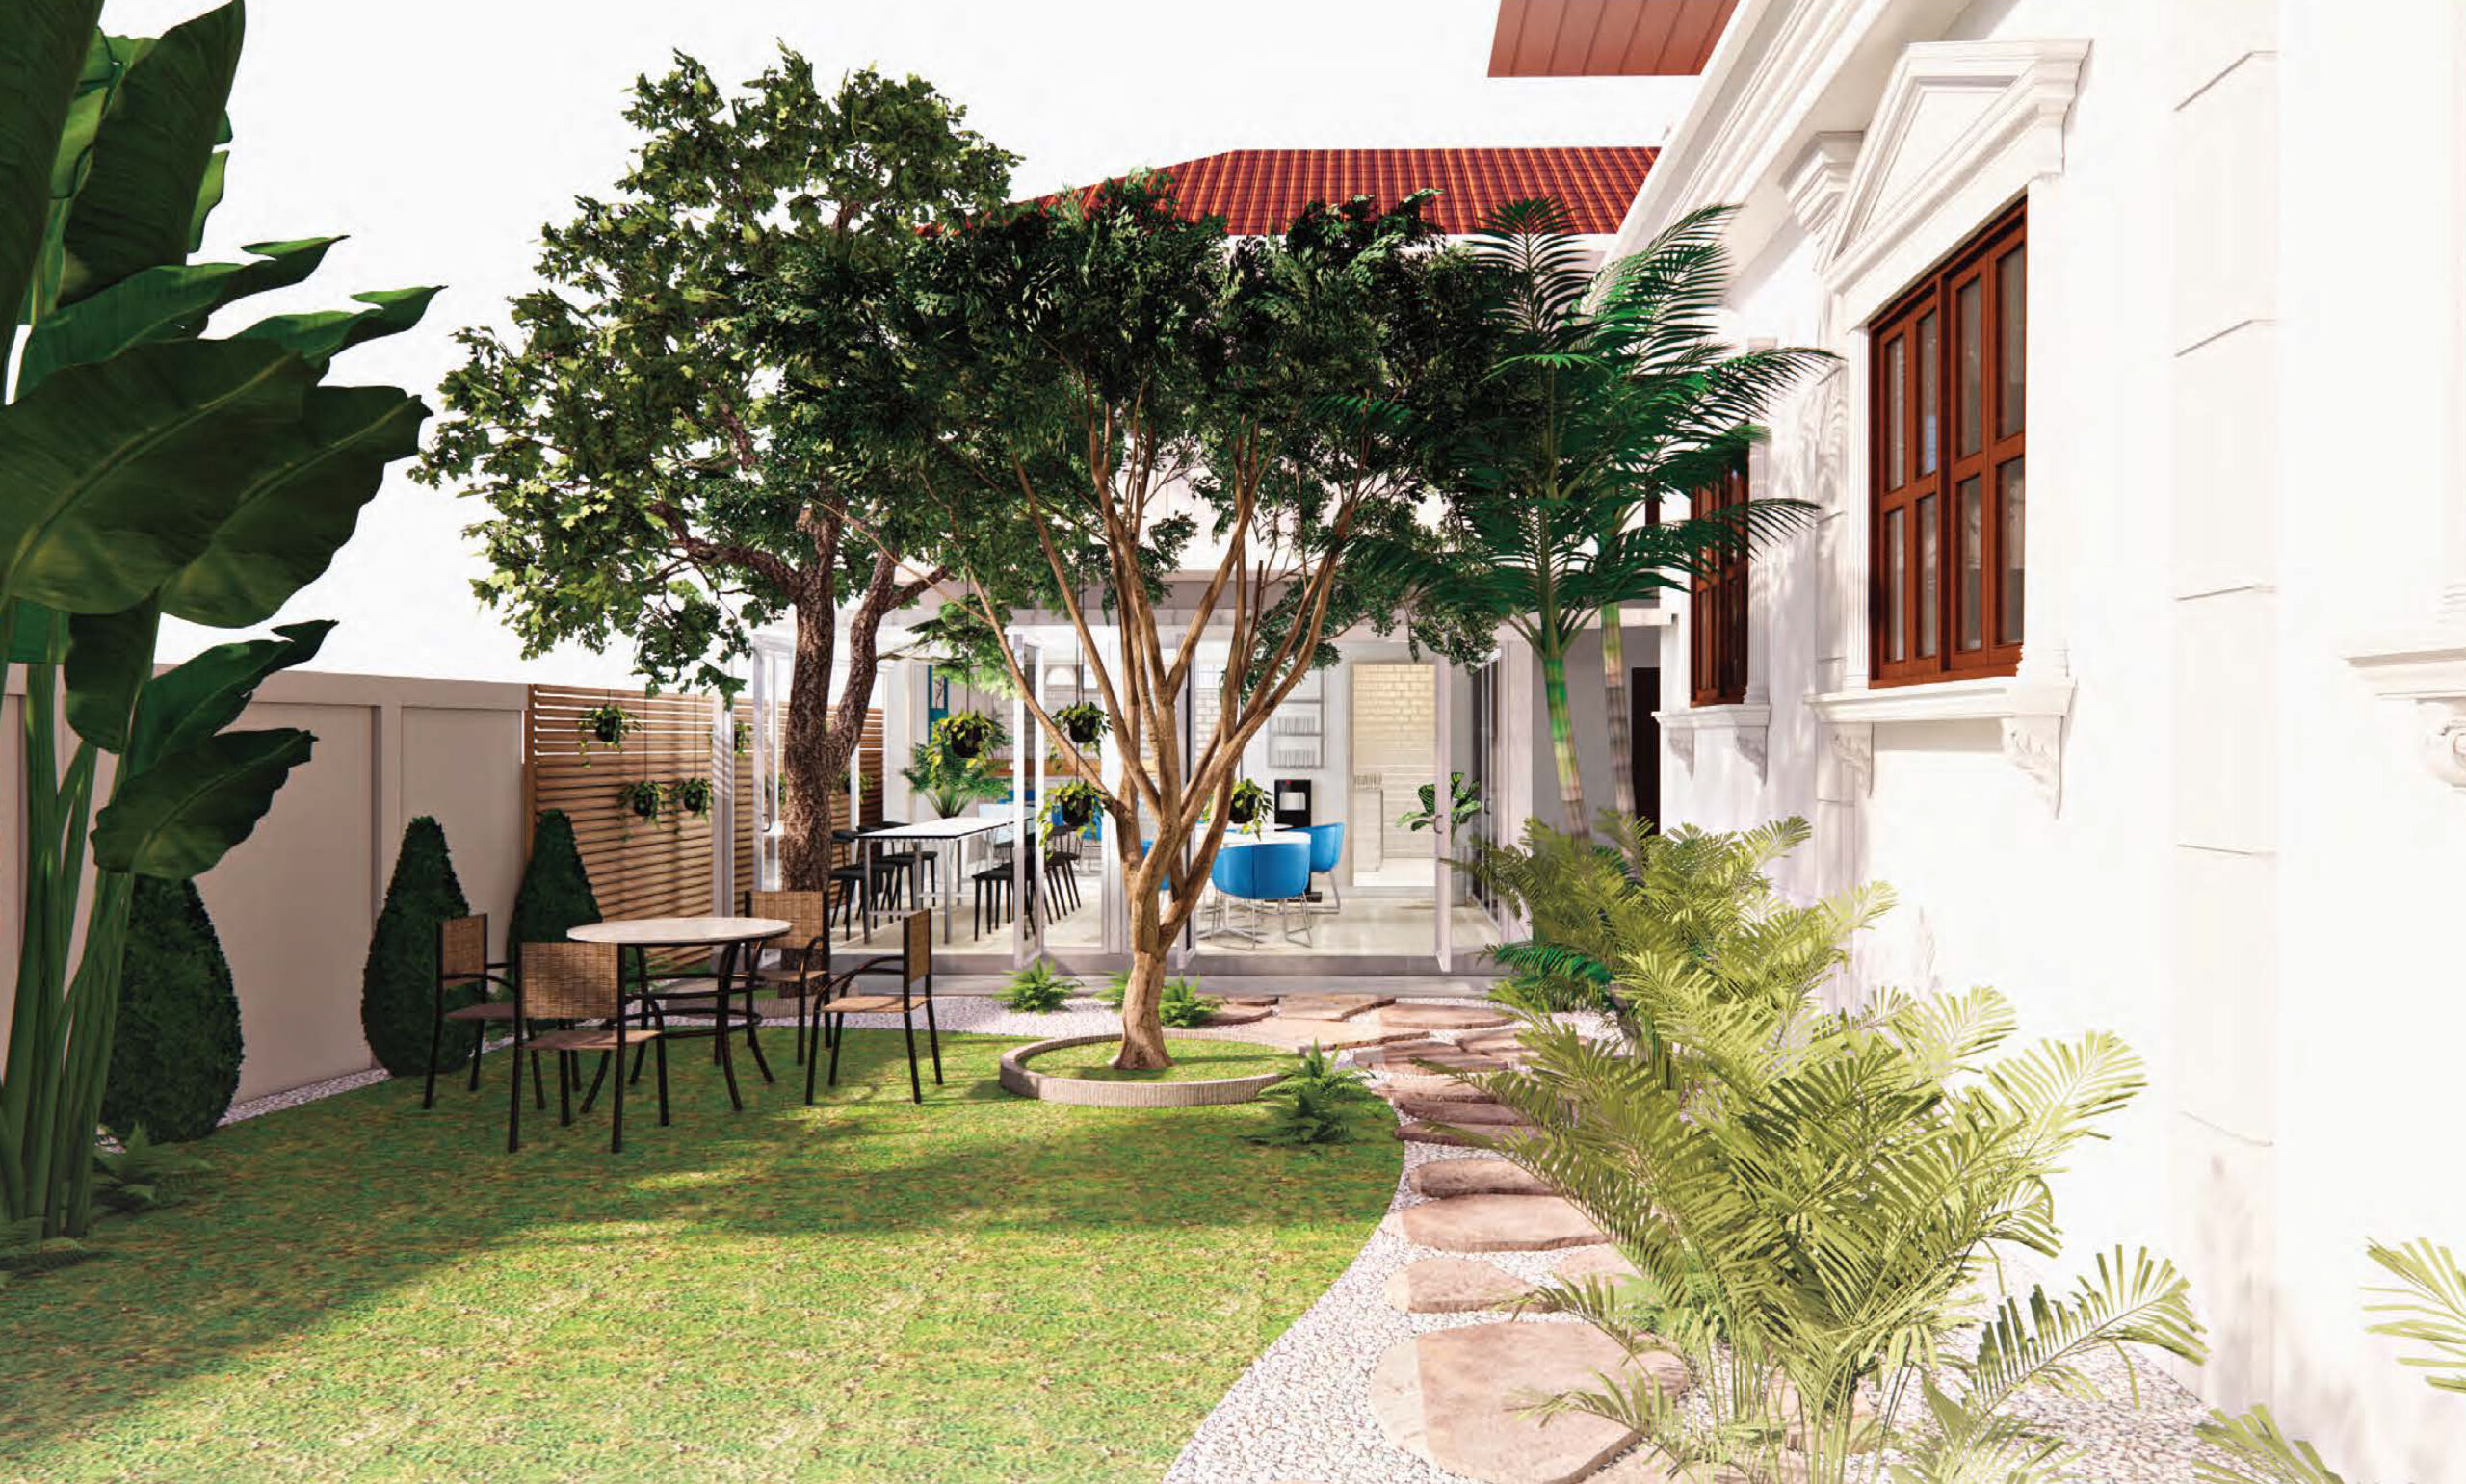
A key design concept is bringing nature into the workplace through indoor greenery, plants, and improved landscape elements. Combined with warm materials and a carefully considered color palette, these elements create a refreshing and calming environment that supports staff well-being.
Overall, the project aims to create a modern, collaborative, and people-centered workplace that reflects the WHO identity while making effective use of the existing building and supporting the organization’s long-term operational needs.