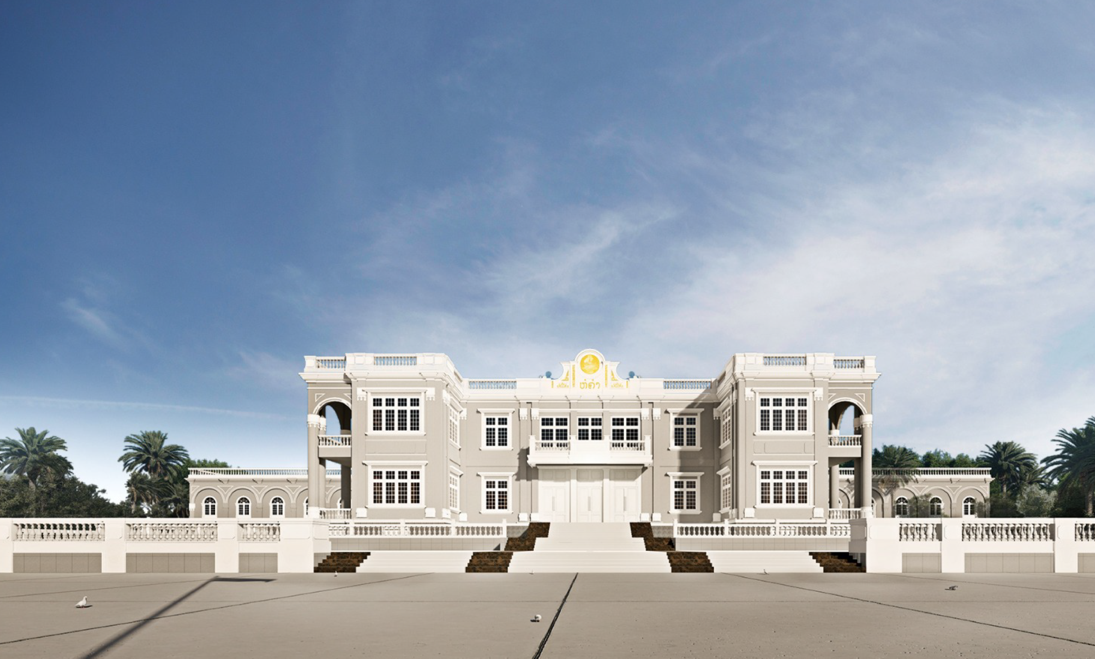
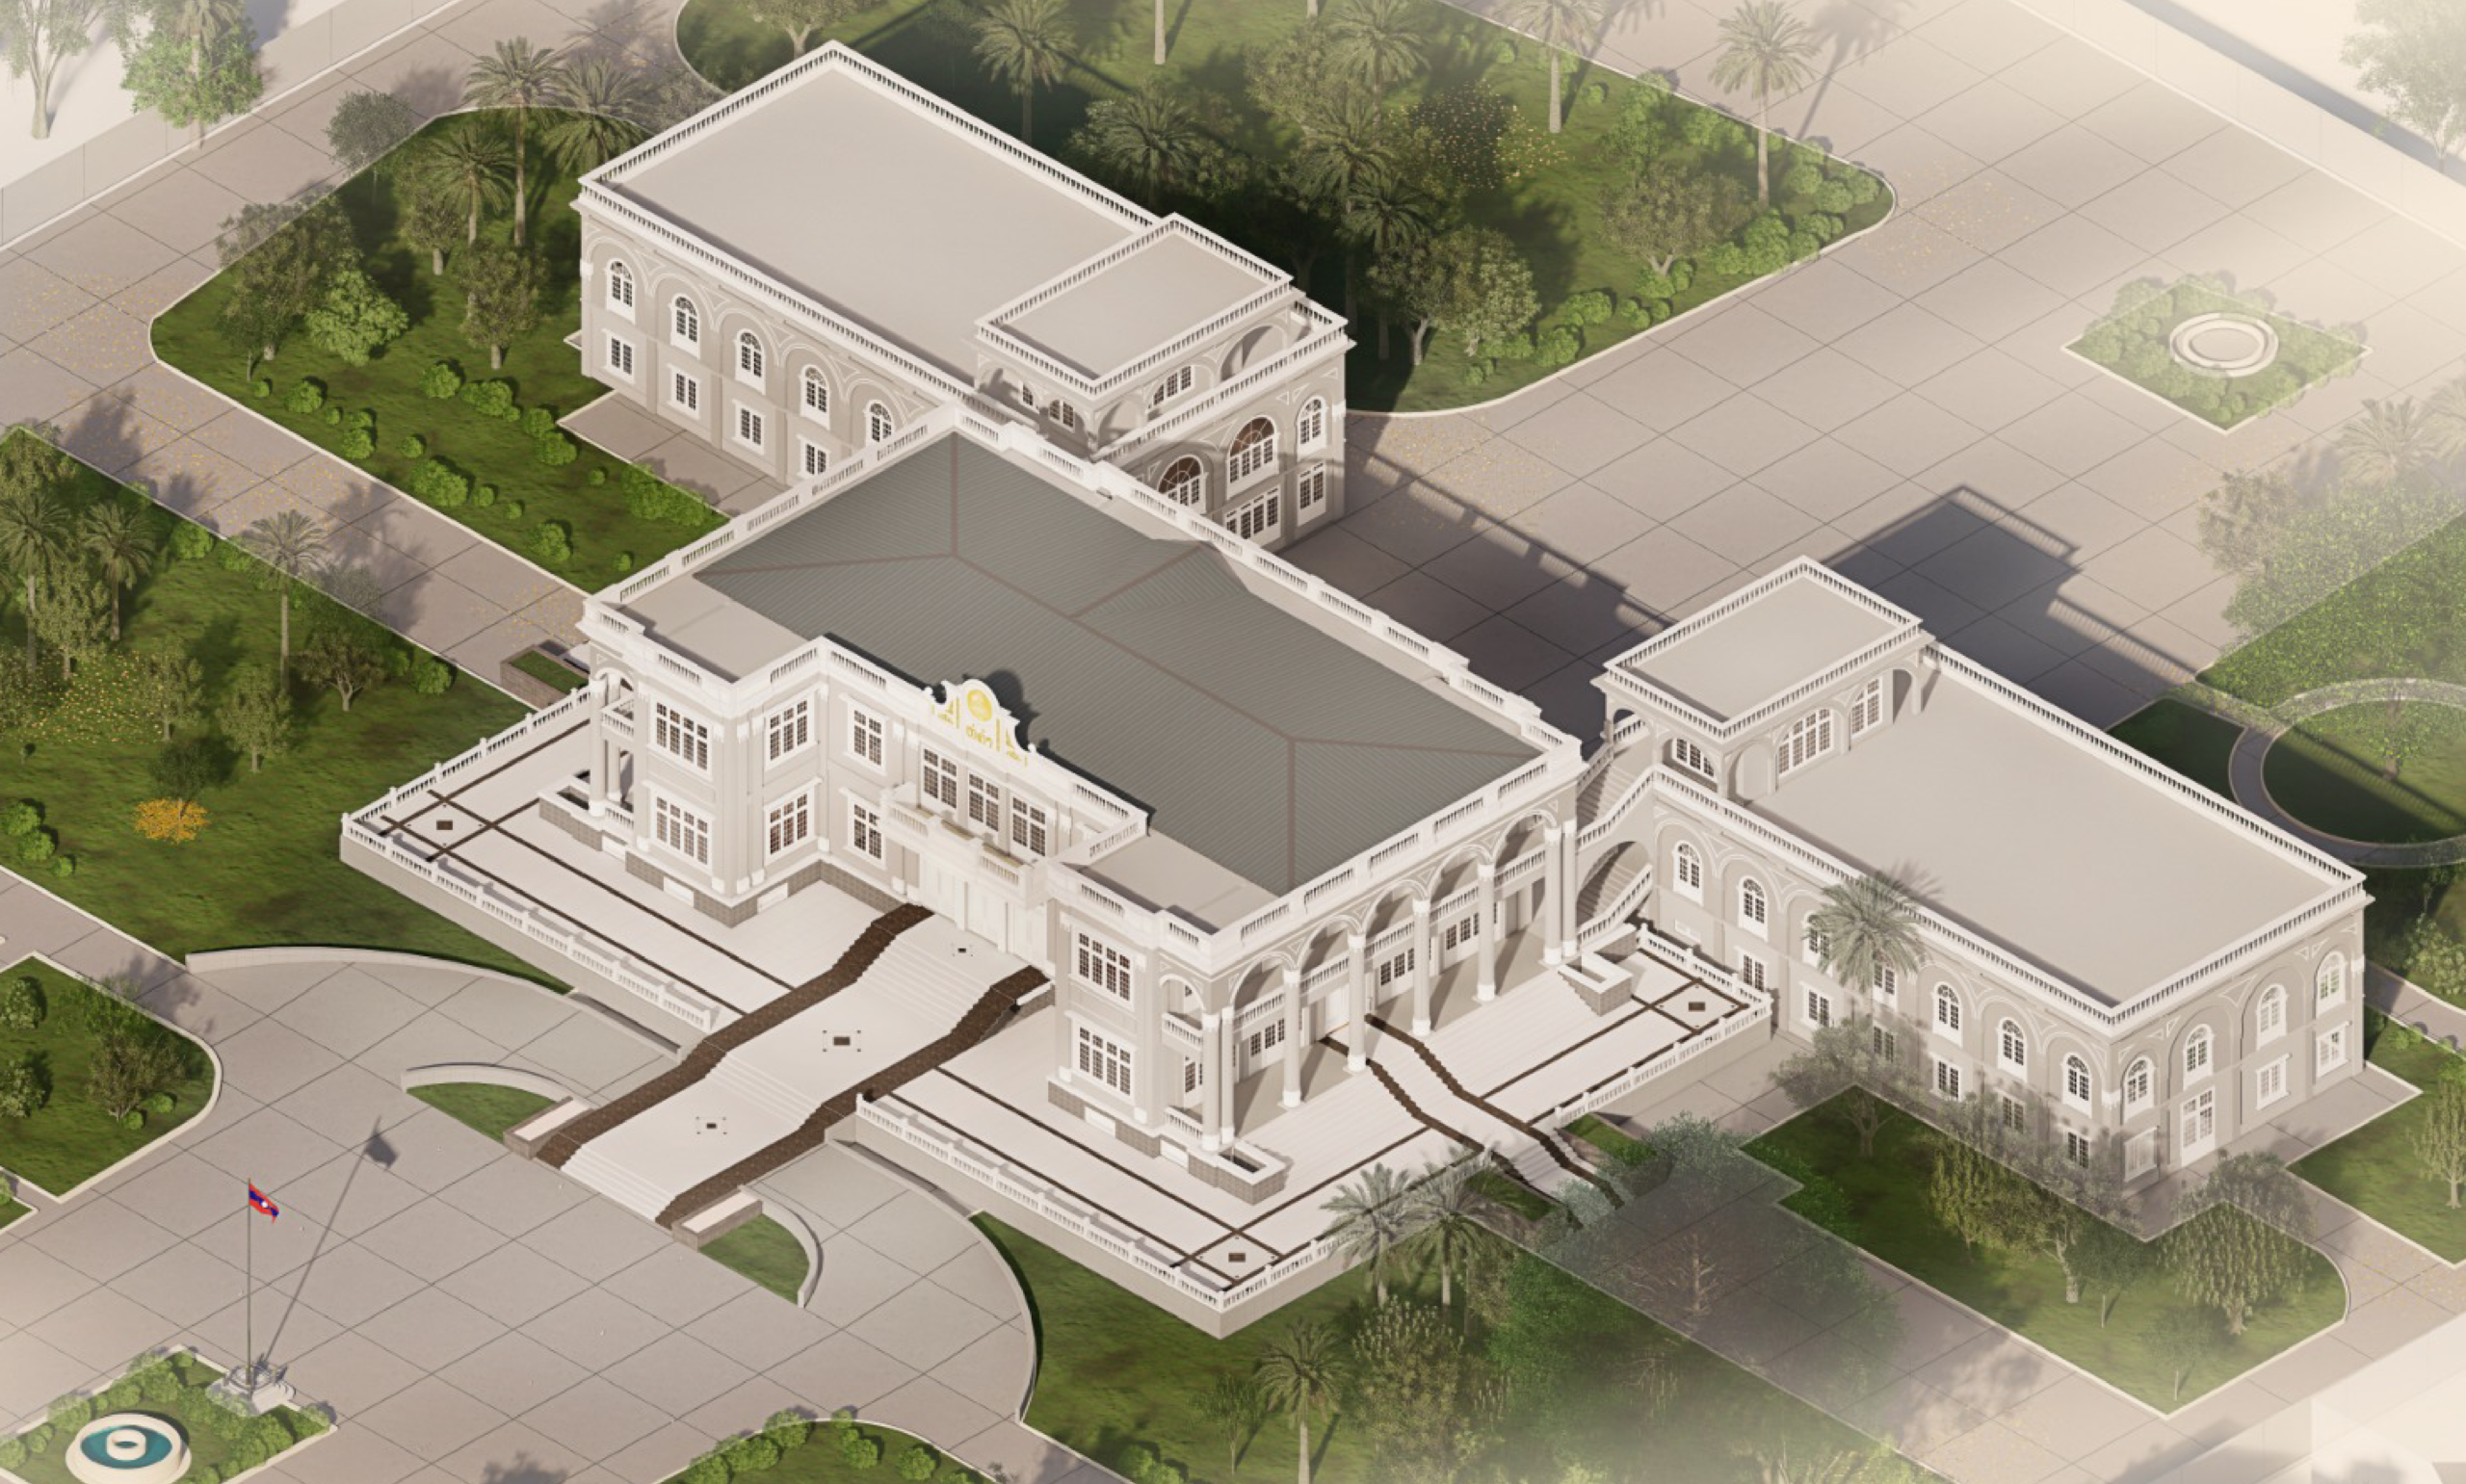
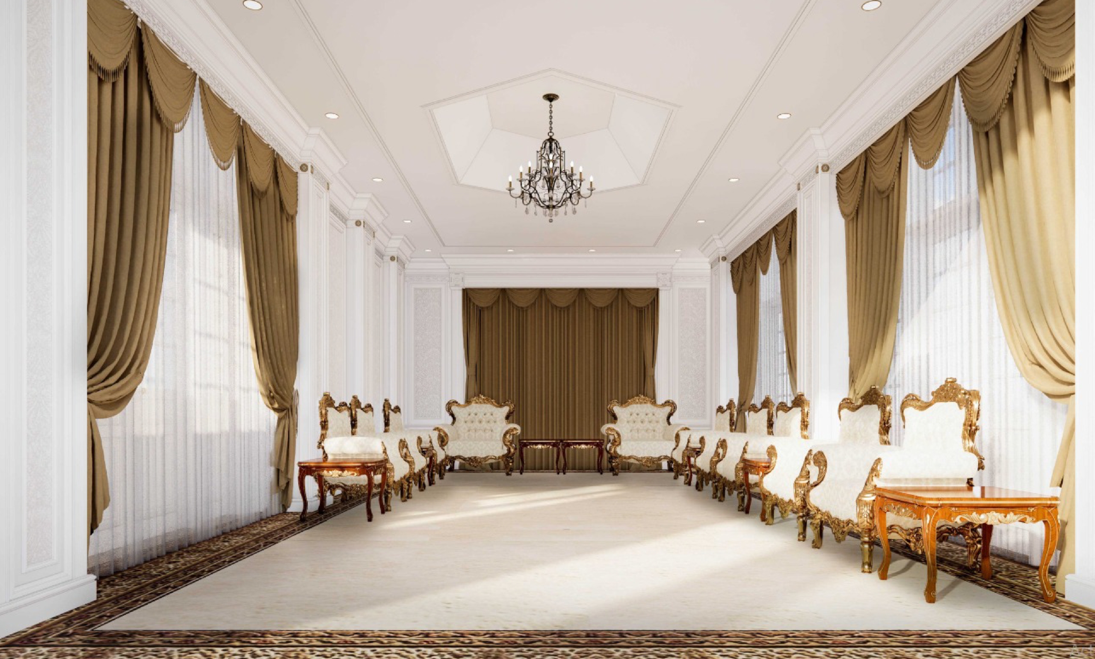
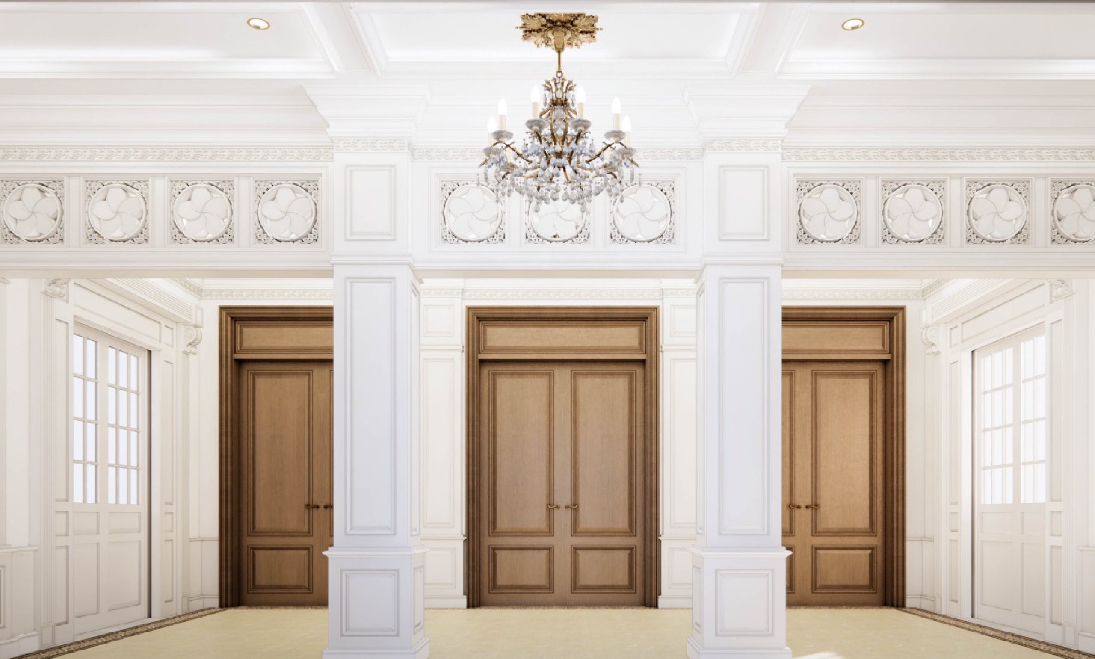
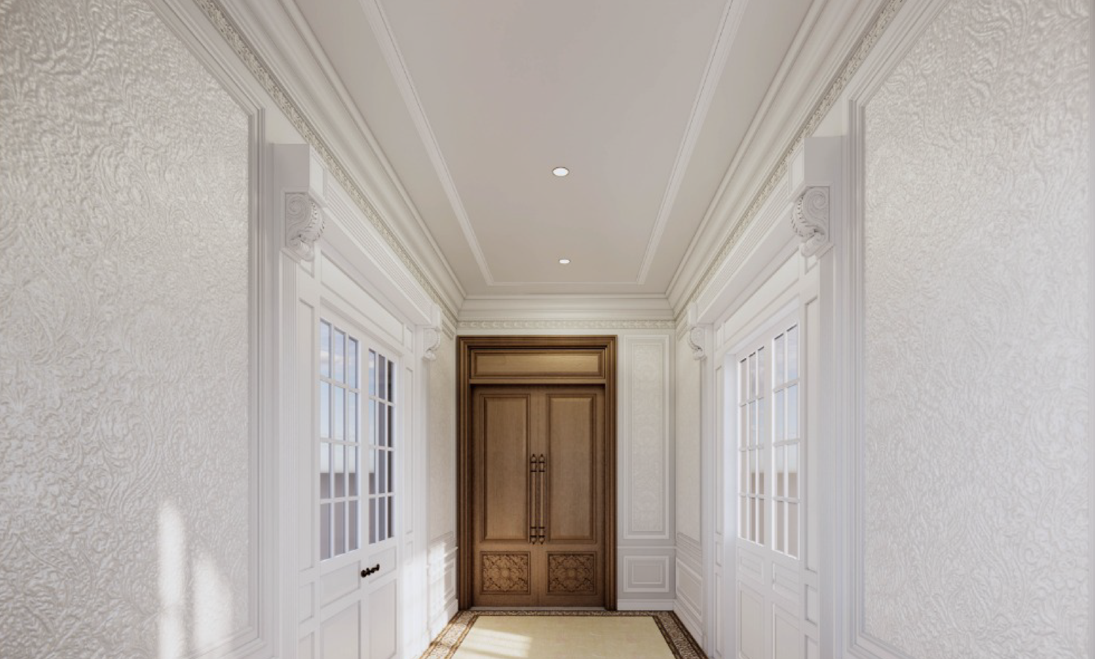
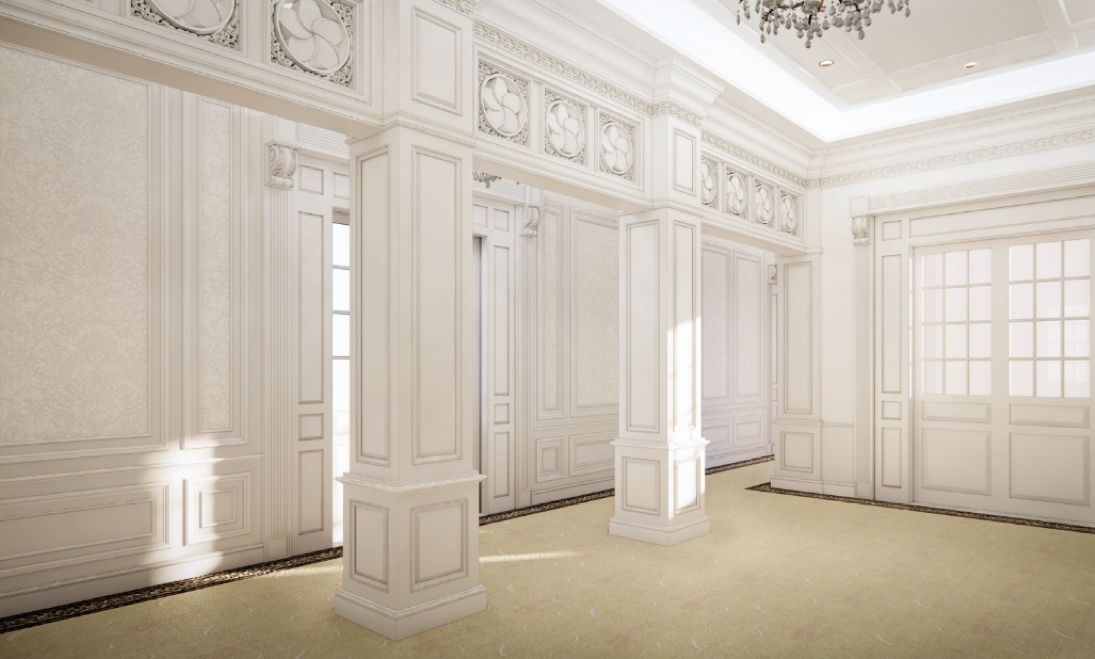
The Renovation and Interior Design Project of Hor Kham Building focus on the comprehensive improvement of an important historic building in Vientiane, preserving its architectural identity while adapting the building to contemporary functional requirements and has undergone several significant renovations since its original development.
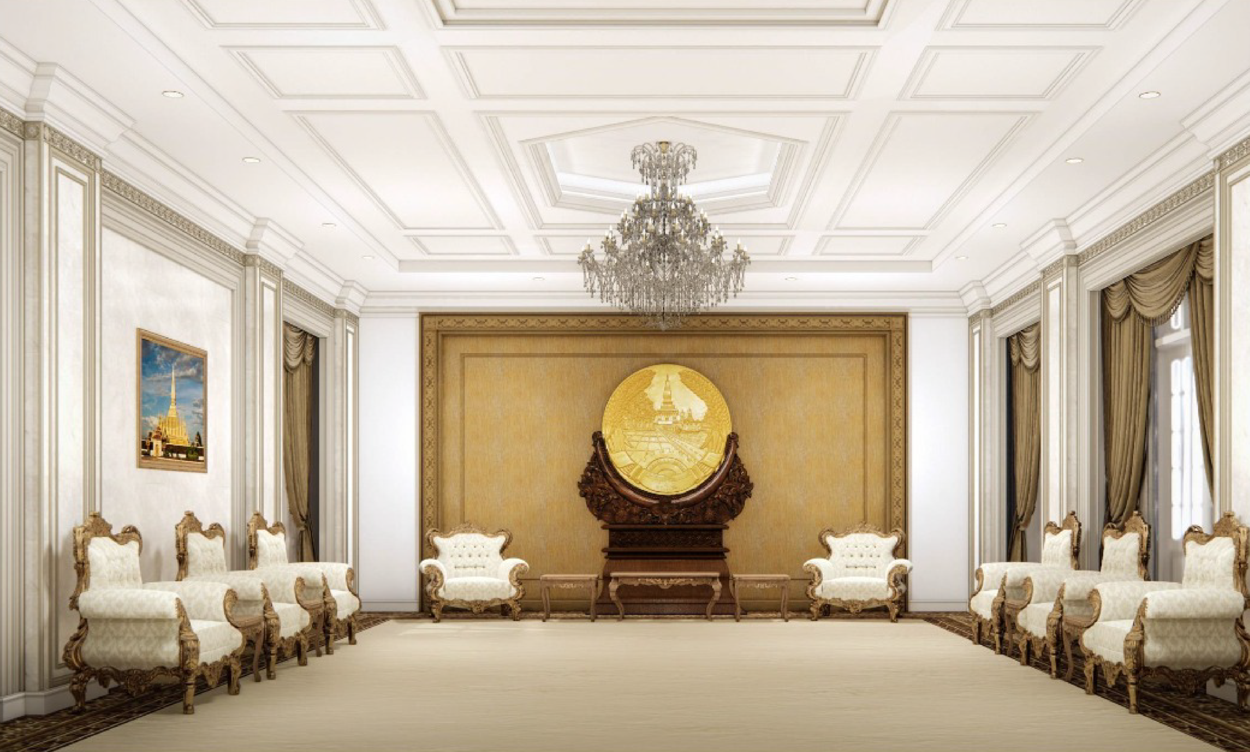
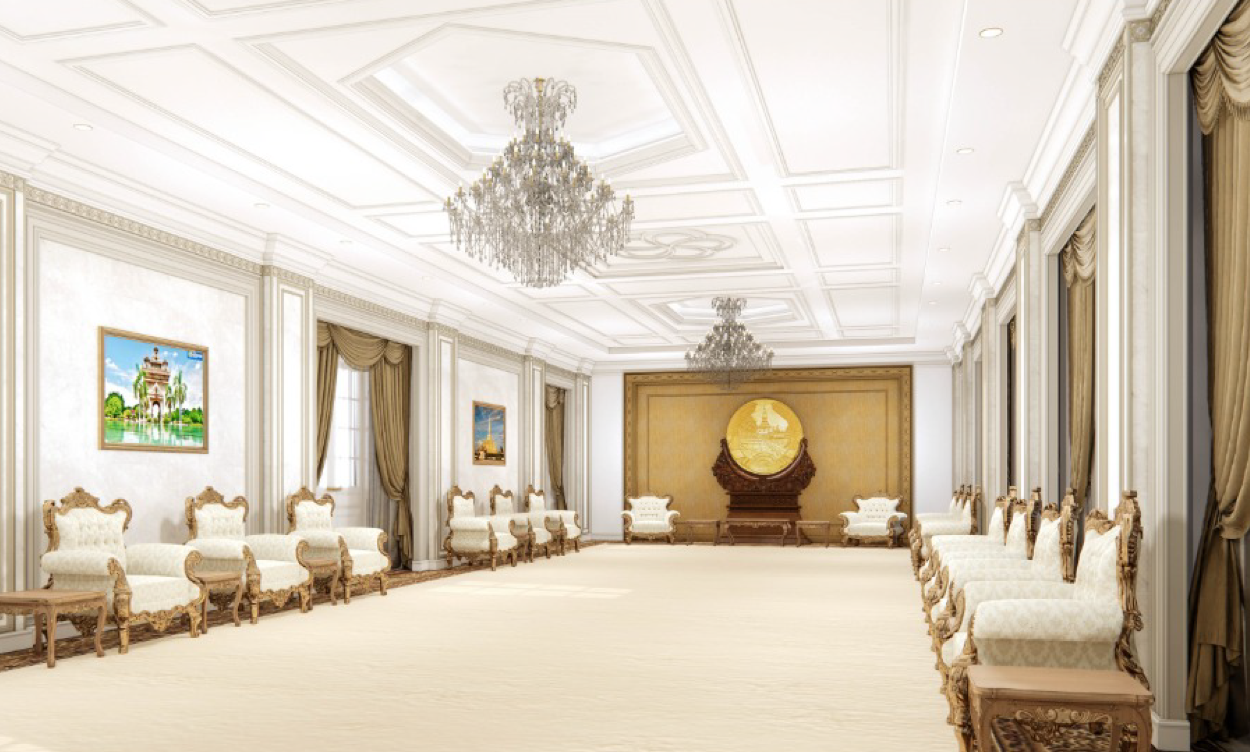
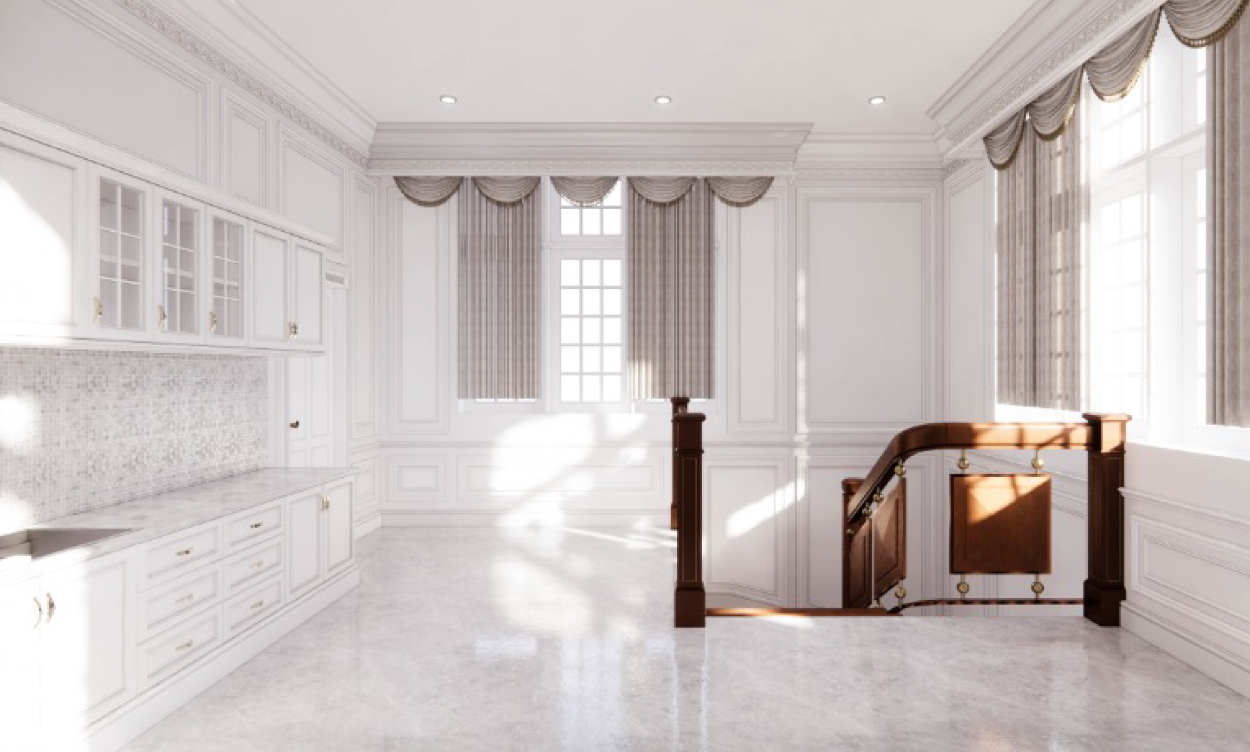
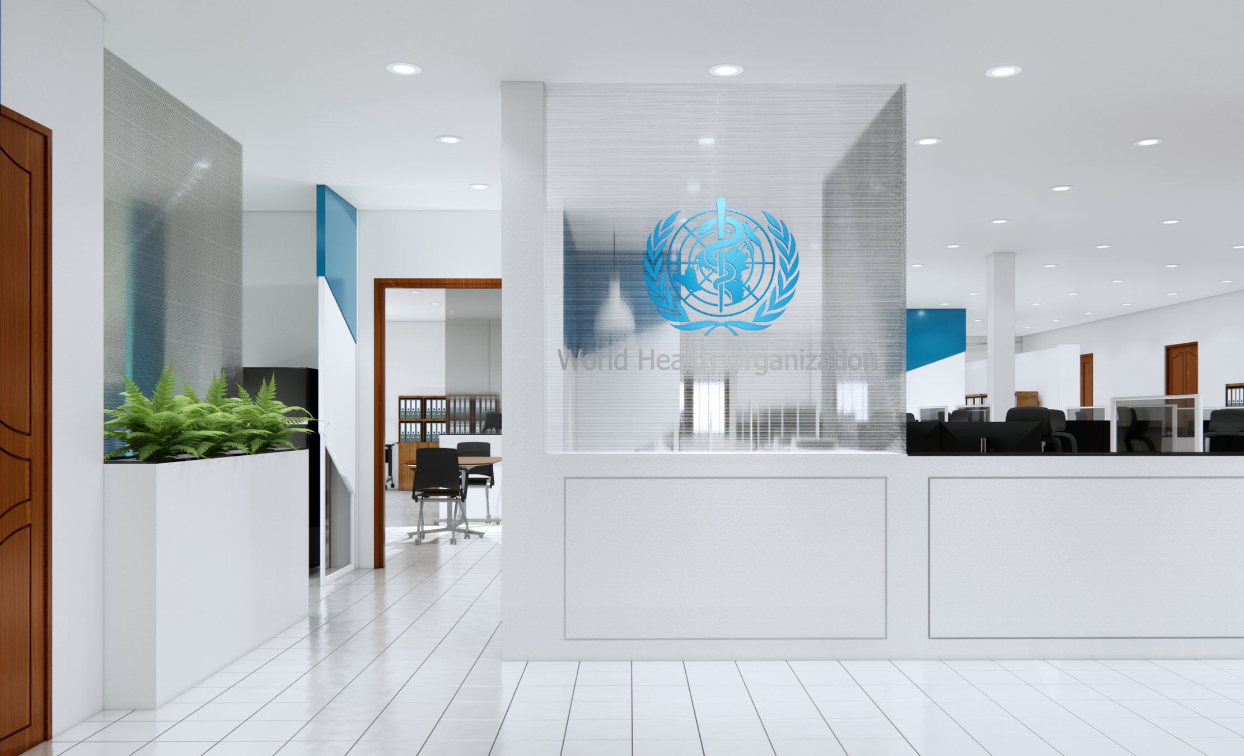
The project aims to revitalize the building through the improvement of its overall site planning, external architectural elements, spatial organization, and interior design. The renovation is undertaken alongside major structural rehabilitation to enhance the building’s functionality, comfort, appearance, and long-term usability.
The design concept is guided by four key principles: preserving the original identity, strengthening architectural harmony and symmetry, creating a spacious and dignified atmosphere, and enhancing Lao cultural identity. Traditional architectural elements and artistic details are carefully integrated into the design to reinforce the building’s character while maintaining a balanced relationship between the existing and renewed elements.
Through a sensitive approach to heritage conservation and contemporary design, the project seeks to give Hor Kham Building a renewed identity while respecting its historical and national significance. The revitalized building will provide a more functional, welcoming, and prestigious environment that reflects the cultural character and architectural heritage of Vientiane.